








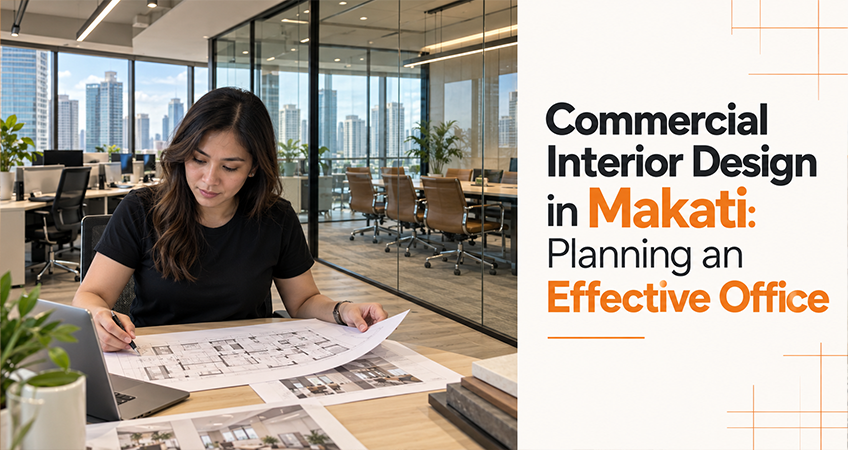
A well-designed office does more than look professional. It helps businesses use space efficiently, supports employee productivity, creates a positive impression on clients, and makes everyday work easier.
For businesses operating in Makati, planning an office interior requires balancing functionality, design, budget, and the needs of the people who use the space. Whether you are setting up a new office, renovating an existing workplace, or preparing a commercial unit for occupancy, a clear interior design plan can help you avoid costly changes and make better decisions.
Commercial interior design in Makati involves planning the layout, lighting, furniture, materials, storage, meeting areas, and other elements that make an office suitable for its intended purpose. The right design depends on your business operations, team size, available floor area, brand identity, and long-term requirements.
In this guide, Kondo Ko explains how to plan an effective office interior in Makati, choose the right layout, manage design and fit-out considerations, and create a workplace that supports both business needs and employee comfort.
What Makes an Effective Office Interior Design?
An effective office interior design combines functional space planning, comfortable furniture, appropriate lighting, efficient circulation, suitable materials, and a layout that supports the way people work.
Before choosing colors or decorative features, identify the activities your office needs to accommodate. Consider how employees collaborate, where private conversations take place, how clients are received, and how much storage your business requires.
A practical office design plan should include:
- A layout based on daily business activities.
- Suitable workstations and meeting areas.
- Comfortable furniture and appropriate lighting.
- Clear circulation routes and accessible facilities.
- Storage and equipment requirements.
- Materials that are appropriate for the space and expected use.
- A realistic budget and fit-out timeline.
- Relevant building approvals and installation requirements.
The objective is to create an office that looks professional while remaining practical to operate and maintain.
1. Understand Your Business Requirements Before Designing the Office
Every business uses its workspace differently. A professional services firm may need private meeting rooms and confidential work areas, while a creative company may benefit from flexible collaboration zones.
Start by documenting your operational requirements before preparing the floor plan.
Identify the number of employees
Estimate how many people will use the office regularly, including employees, managers, visiting clients, and contractors. Consider whether your team works entirely on-site, follows a hybrid arrangement, or needs shared workstations.
This information helps determine how much space to allocate to desks, meeting rooms, circulation, and shared facilities.
Identify the work activities
List the main activities that happen in the office. These may include individual work, team discussions, client consultations, training, presentations, or confidential meetings.
Each activity may require a different type of space. Planning these requirements early helps prevent the office from becoming crowded or difficult to use.
Consider future growth
If your team is expected to expand, consider whether the layout can accommodate additional workstations or changes in how the business operates.
Flexible furniture, modular storage, and adaptable meeting areas may help reduce the need for a complete redesign when requirements change.
Kondo Ko tip: Create a simple requirements checklist before discussing the design. Include employee numbers, essential rooms, equipment, storage, budget, and preferred completion date.
2. Plan the Office Layout for Better Space Utilization
Office space in Makati can vary considerably in size and configuration. A successful layout should make the best use of the available area without compromising comfort or movement.
The first step is to review the floor plan and identify fixed elements such as columns, windows, entrances, existing service points, and building restrictions.
Then divide the office into functional zones.
Workstation area
Arrange desks to support concentration and communication. Consider screen positions, power outlets, cable management, chair movement, and the distance between workstations.
Avoid filling every available corner with desks if doing so makes the office uncomfortable or difficult to navigate.
Meeting rooms
Meeting rooms should reflect how your business works. A small room may be sufficient for private discussions, while a larger space may be needed for presentations or team meetings.
Consider acoustic privacy, display equipment, lighting, ventilation, and access to power connections.
Reception and waiting area
If clients visit your office, the reception area creates an important first impression. Keep the layout clear, provide suitable seating where needed, and ensure that visitors can understand where to go when they arrive.
The reception design should reflect your brand without consuming space needed for essential business activities.
Breakout and shared areas
Depending on the office size, you may want a small pantry, informal seating area, or shared space for quick discussions.
These areas should be planned around actual employee needs rather than added simply for appearance.
A well-planned office layout can help businesses use their space more effectively, but the ideal arrangement depends on the building, team size, work patterns, and applicable requirements.
3. Choose an Interior Design Style That Reflects Your Brand
Your office interior contributes to how employees, clients, and business partners perceive your organization. A consistent design approach can make the workspace feel professional and aligned with your brand identity.
Contemporary office design
Contemporary interiors often use clean lines, coordinated finishes, practical furniture, and a balanced color palette. This approach can work well for professional offices that want a modern appearance without excessive decoration.
Minimalist office design
Minimalist interiors focus on essential furniture, uncluttered surfaces, and efficient storage. They can be suitable for offices where clarity, organization, and simplicity are priorities.
Corporate office design
Corporate interiors may include a defined reception area, meeting rooms, workstations, storage, and brand-related visual elements. The design should communicate the company’s identity while remaining functional for employees.
Creative office design
Businesses that rely on collaboration may benefit from flexible work areas, writable surfaces, informal meeting spaces, and carefully selected colors or artwork.
Regardless of style, prioritize functionality before decoration. A visually appealing office will not perform well if it lacks sufficient storage, comfortable seating, suitable lighting, or a practical layout.
For businesses planning a complete workplace redesign, Kondo Ko’s interior design services provide a starting point for discussing design requirements and potential project needs.
4. Select Office Furniture That Supports Comfort and Productivity
Furniture is one of the most important components of commercial interior design. Poorly selected furniture can waste space, create clutter, and make the workplace uncomfortable.
When selecting office furniture, consider the following factors.
Workstations and desks
Choose desks that provide enough room for the equipment and tasks performed by each employee. Consider monitor placement, storage, cable management, and the available floor area.
Shared or modular workstations may be appropriate for some teams, while other businesses may require dedicated desks or larger work surfaces.
Office chairs
Choose chairs that support the intended working activities and allow appropriate adjustment. Employees who spend extended periods at desks may benefit from chairs with adjustable height and suitable back support.
Meeting-room furniture
The size and arrangement of meeting tables should match the room’s purpose. Ensure there is enough space to enter, exit, and move around the table comfortably.
Storage solutions
Cabinets, shelves, and storage units should reflect the volume and type of items the office needs to keep. Secure storage may be necessary for documents, equipment, or other business materials.
Before purchasing furniture, verify measurements and confirm that items can be delivered through the building’s entrances, lifts, and corridors.
5. Use Lighting to Create a More Comfortable Workplace
Lighting influences how employees use the office and how the space appears to visitors. A good lighting plan combines available daylight with appropriate artificial lighting.
Start by reviewing the position of windows and the way natural light enters the office. Arrange desks to reduce unwanted glare on computer screens and ensure that important work areas are sufficiently illuminated.
Consider these lighting requirements:
- General lighting for everyday office activities.
- Task lighting where additional illumination is needed.
- Meeting-room lighting suitable for discussions and presentations.
- Reception lighting that supports visibility and the desired atmosphere.
- Lighting controls that suit different uses of the space.
The correct lighting arrangement depends on the office layout, existing electrical infrastructure, and the activities performed in each area.
Avoid selecting fixtures based only on appearance. Consider energy use, maintenance, replacement availability, and suitability for the intended application.
6. Select Durable Materials and Practical Finishes
Office interiors experience regular use, so material selection should account for durability, cleaning, maintenance, and the visual identity of the business.
The most expensive finish is not necessarily the most appropriate. Compare materials based on their intended use, installation requirements, expected wear, and replacement options.
|
Office element |
What to consider |
|
Flooring |
Durability, cleaning requirements, foot traffic, and suitability for the space |
|
Walls |
Finish quality, maintenance, and compatibility with the design |
|
Work surfaces |
Resistance to everyday wear and ease of cleaning |
|
Partitions |
Privacy, acoustics, visibility, and flexibility |
|
Ceiling finishes |
Existing services, lighting, ventilation, and maintenance access |
|
Furniture upholstery |
Comfort, cleaning requirements, and expected use |
|
Cabinetry |
Storage capacity, hardware quality, and access to repairs |
For shared spaces and high-traffic areas, maintenance requirements should be part of the design decision.
If the project includes new partitions, electrical work, plumbing, or other modifications, confirm the relevant technical requirements and building approvals before construction begins.
7. Consider Acoustics and Privacy in Office Planning
Noise can affect concentration and make conversations difficult, particularly in open-plan offices. Acoustic planning is therefore an important part of commercial office interior design.
Start by identifying where privacy matters most. Meeting rooms, consultation areas, management offices, and spaces used for confidential discussions may need more acoustic separation than general work areas.
Depending on the office layout, potential solutions may include:
- Locating meeting rooms away from high-traffic areas.
- Using suitable partitions and door systems.
- Selecting materials that help manage sound reflections.
- Providing designated areas for calls and focused work.
- Positioning shared equipment away from quiet work zones.
Acoustic treatments should be selected according to the actual problem. Decorative panels alone may not resolve sound transfer between rooms, so technical advice may be needed for more demanding requirements.
Businesses should also consider privacy when planning workstations, screens, document storage, and visitor routes.
8. Plan Your Office Interior Design and Fit-Out Budget
A realistic budget helps you prioritize essential work and reduce the risk of unexpected expenses.
The total cost of a commercial office interior project depends on the size and condition of the space, design complexity, materials, furniture, building requirements, and the extent of renovation or fit-out work.
Prepare a cost plan that separates the major project components.
|
Cost category |
Items to include |
|
Design and planning |
Consultation, space planning, drawings, and agreed revisions |
|
Fit-out and construction |
Partitions, finishes, installation, and other agreed works |
|
Furniture |
Workstations, chairs, meeting tables, and storage |
|
Lighting and electrical |
Fixtures, connections, and approved modifications |
|
Technology |
Data points, meeting-room equipment, and cable management |
|
Signage and branding |
Reception signage and other agreed brand elements |
|
Delivery and installation |
Transportation, assembly, and installation |
|
Contingency |
A reserve for unexpected or approved changes |
Request an itemized quotation and confirm which activities are included or excluded. Clarify payment milestones, expected delivery dates, warranties where applicable, and the procedure for approving changes.
If the existing office has usable furniture, finishes, or fixtures, assess whether they can be retained. Reusing suitable items may help reduce expenditure, provided they meet the business’s functional and visual requirements.
9. Understand Building Approvals and Fit-Out Requirements in Makati
Before starting an office renovation in Makati, confirm the requirements that apply to your specific property and scope of work.
Office buildings and commercial developments may have their own fit-out procedures covering contractor registration, working hours, delivery schedules, insurance, deposits, construction documents, and access to service areas.
Depending on the nature of the work, other permits or approvals may also be required. Confirm the applicable requirements with the building administration and relevant authorities rather than assuming that one building’s process applies to every property.
Before scheduling work, clarify:
- Which approvals are needed before construction begins.
- Whether plans must be submitted for review.
- Which contractors are permitted to work in the building.
- When noisy work and deliveries are allowed.
- How debris and construction materials must be handled.
- Which inspections or clearances are needed before occupancy.
Build these requirements into the project schedule. Delays caused by incomplete documentation or unapproved work can affect the planned office opening date.
10. Plan the Project Timeline Before Work Begins
An office design project involves several connected stages. Furniture orders, material availability, building approvals, and installation work may all affect the completion date.
A typical planning sequence includes:
- Requirements gathering: Confirm the team’s needs, office size, budget, and project goals.
- Site assessment: Review the existing condition, measurements, and building restrictions.
- Concept and layout: Prepare the space plan and design direction.
- Design approval: Finalize the agreed drawings, materials, and furniture specifications.
- Quotation and approvals: Confirm the scope, costs, responsibilities, and required building documentation.
- Fit-out and installation: Complete the approved construction, finishing, and installation activities.
- Inspection and handover: Check the completed work, document outstanding items, and confirm handover requirements.
The actual duration depends on the project scope, approval process, product lead times, and site conditions. Establish a project schedule with clear milestones rather than relying on an unsupported standard completion estimate.
Assign a primary contact for decisions and require written approval for changes that affect costs, materials, or the timeline.
11. Common Office Interior Design Mistakes to Avoid
A few planning mistakes can create unnecessary expenses or make the finished office less practical.
Prioritizing appearance over function: A stylish office still needs appropriate workstations, storage, lighting, and circulation.
Ignoring employee requirements: A layout should reflect how the team actually works, including meetings, individual tasks, and confidential conversations.
Ordering furniture before measuring: Verify dimensions and delivery access before purchasing desks, cabinets, or meeting tables.
Underestimating fit-out requirements: Confirm building procedures, technical requirements, and approvals before committing to construction dates.
Selecting materials without considering maintenance: Evaluate cleaning needs, durability, and replacement options.
Making frequent late-stage changes: Finalize the main design and specifications before work starts, and document the cost and schedule impact of any approved revisions.
Failing to plan for future needs: Consider whether the layout can accommodate reasonable changes in team size, equipment, or work arrangements.
Avoiding these mistakes starts with a clear brief, realistic budget, accurate site information, and documented decisions.
12. How Kondo Ko Can Help With Commercial Interior Design Planning
Planning a commercial office requires coordination between business requirements, design decisions, furniture, materials, and installation activities.
Kondo Ko’s interior design services provide a starting point for discussing your space, design preferences, and project objectives. The appropriate scope will depend on the type of property, location, and services available for your particular project.
When discussing your office requirements, prepare the following information:
- Office location in Makati.
- Approximate floor area and available floor plan.
- Number of employees and expected visitors.
- Main work activities and required rooms.
- Preferred design style and brand requirements.
- Estimated budget and target completion date.
- Whether the project involves design only, furnishing, renovation, or fit-out work.
Ask for a written scope of services, design deliverables, quotation, timeline, and approval process before committing to the project.
Planning an Office in Makati?
A well-planned office can help your business make better use of its available space while creating a professional and comfortable workplace.
If you are planning a new office, redesigning an existing workspace, or evaluating interior improvements, start by defining your business requirements and budget.
Contact Kondo Ko to discuss your interior design requirements and determine which services may be suitable for your project.
Visit the Kondo Ko interior design services page to learn more and take the next step.
Frequently Asked Questions
1. What is commercial interior design?
Commercial interior design is the planning and design of spaces used for business activities. It may include offices, reception areas, meeting rooms, retail spaces, and other commercial environments. The process considers layout, furniture, lighting, materials, brand identity, functionality, and relevant building requirements.
2. How do I plan an office interior design in Makati?
Start by identifying your team’s needs, available floor area, budget, and target completion date. Arrange a site assessment, prepare a functional layout, select suitable furniture and materials, confirm building approvals, and establish a schedule for fit-out and installation.
3. How much does commercial office interior design cost in Makati?
Costs vary according to office size, existing conditions, design complexity, material selection, furniture, technical requirements, and the scope of fit-out work. Request an itemized quotation based on your actual site and project requirements rather than relying on a general estimate.
4. What should an effective office layout include?
An effective layout should accommodate the required workstations, meeting areas, circulation routes, storage, equipment, and any reception or shared facilities. The exact arrangement depends on team size, work patterns, available space, and applicable requirements.
5. How can I make a small office look more spacious?
Use appropriately sized furniture, keep walkways clear, plan storage carefully, and avoid unnecessary partitions or decorative items. A well-organized layout and suitable lighting can help the space feel more open while preserving its functionality.
6. What is the difference between office interior design and office fit-out?
Interior design focuses on planning the layout, visual direction, furniture, materials, lighting, and overall functionality. Office fit-out generally refers to the physical work needed to prepare the space for use, which may include partitions, finishes, installation, and approved building services. Some projects combine both, so confirm the exact scope with your service provider.
7. How long does an office interior design project take?
The timeline depends on the size of the office, design requirements, approvals, material availability, and extent of construction or fit-out work. A project schedule should identify the key stages, dependencies, and approval deadlines before work begins.
8. Why should businesses consider professional office interior design?
Professional planning can help businesses coordinate space requirements, furniture, materials, lighting, and project priorities. It may also help identify layout problems before installation. The value depends on the project’s complexity and the services included in the agreement.